
4313 Knight Street, Midlothian, TX 76065
39
See all 39 photos
$445,000
Est. payment /mo
4 Beds
3 Baths
2,495 SqFt
New

4313 Knight Street Midlothian, TX 76065

REQUEST A TOUR If you would like to see this home without being there in person, select the "Virtual Tour" option and your agent will contact you to discuss available opportunities.
In-PersonVirtual Tour

UPDATED:

Key Details

Property Type Single Family Home

Sub Type Single Family Residence

Listing Status Active

Purchase Type For Sale

Square Footage 2,495 sqft

Subdivision Westside Preserve Sec 1A

MLS Listing ID 21324314

Bedrooms 4

Full Baths 2

Half Baths 1

HOA Fees $1,200/ann

HOA Y/N Mandatory

Year Built 2024

Annual Tax Amount $8,917

Lot Size 8,276 Sqft

Acres 0.19

Property Sub-Type Single Family Residence

Property Description

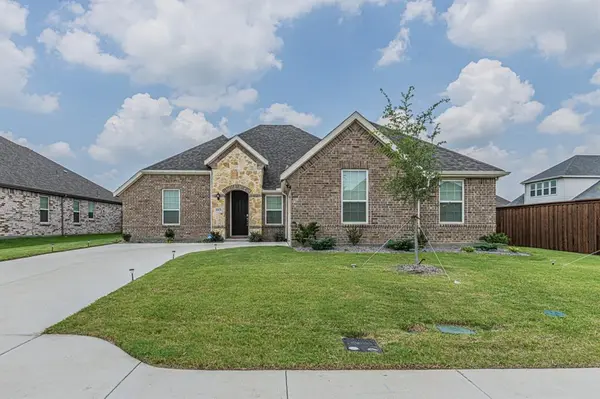
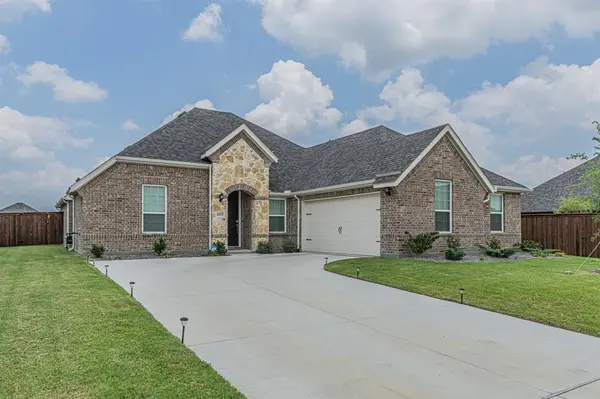
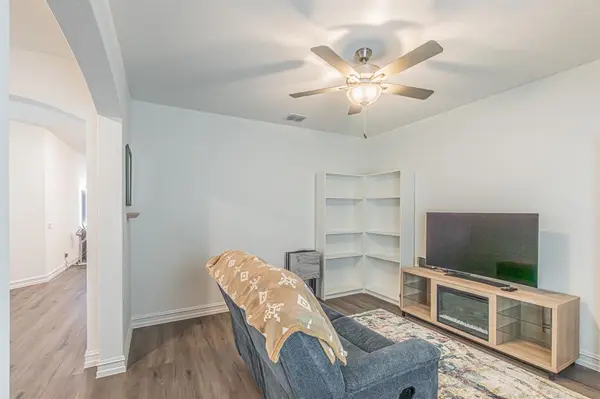
2024 construction home in Midlothian, where modern finishes, open concept living, and a thoughtful floor plan come together to create the perfect place to call home. Featuring 4 bedrooms, 2.5 bathrooms, 2 living areas, a dedicated office or flex room, and an open concept floor plan. The home offers LVP flooring, ceramic tile, carpet, and a tankless water heater. The front of the home includes a secondary living area with built in shelving and a private office or flex room with a half bath. The dining area easily accommodates a full size dining table while remaining open to the kitchen and main living room. The kitchen features a large island with space for bar seating, granite countertops, stainless steel appliances, a gas cooktop, gas oven, built in microwave, farmhouse sink, and pantry. The main living room overlooks the backyard and provides access to the enclosed patio. The split bedroom layout separates the primary suite from the secondary bedrooms. The primary bedroom includes an ensuite bath with dual sinks, a separate shower, garden tub, and a large walk in closet. Three additional bedrooms are located on the opposite side of the home and share a full hall bath. The laundry room has plenty of space for full size washer and dryer. Step outside to enjoy the enclosed patio and generous backyard with plenty of room for pets, play, gardening, or creating your own outdoor oasis. Modern style, flexible living spaces, and move in ready home!

Location

State TX

County Ellis

Direction From US287, exit at Miller Rd and turn right, turn right onto Auburn Ave, turn right onto Knight St, home will be on the right

Rooms

Dining Room 1

Interior

Interior Features Cable TV Available, High Speed Internet Available, Kitchen Island, Open Floorplan, Pantry, Walk-In Closet(s)

Heating Central, Natural Gas

Cooling Ceiling Fan(s), Central Air, Electric

Flooring Carpet, Ceramic Tile, Luxury Vinyl Plank

Appliance Dishwasher, Disposal, Electric Water Heater, Gas Cooktop, Gas Oven, Microwave, Tankless Water Heater

Heat Source Central, Natural Gas

Laundry Utility Room, Full Size W/D Area, Dryer Hookup, Washer Hookup

Exterior

Exterior Feature Covered Patio/Porch, Rain Gutters

Garage Spaces 2.0

Fence Wood

Utilities Available City Sewer, City Water

Roof Type Composition

Total Parking Spaces 2

Garage Yes

Building

Lot Description Few Trees, Interior Lot, Landscaped, Sprinkler System

Story One

Foundation Slab

Level or Stories One

Structure Type Brick,Rock/Stone

Schools

Elementary Schools Vitovsky

Middle Schools Frank Seale

High Schools Midlothian

School District Midlothian Isd

Others

Acceptable Financing Cash, Conventional, FHA, VA Loan

Listing Terms Cash, Conventional, FHA, VA Loan

Virtual Tour https://www.propertypanorama.com/instaview/ntreis/21324314


North Texas Real Estate Info Systems (NTREIS) -MetroTex and Collin County (CCAR)
Listed by Eric Torres • TDT Realtors

NEARBY SCHOOL & BUSINESS

GET IN TOUCH

Name
Phone*
Message

Go tour this home

4313 Knight Street